

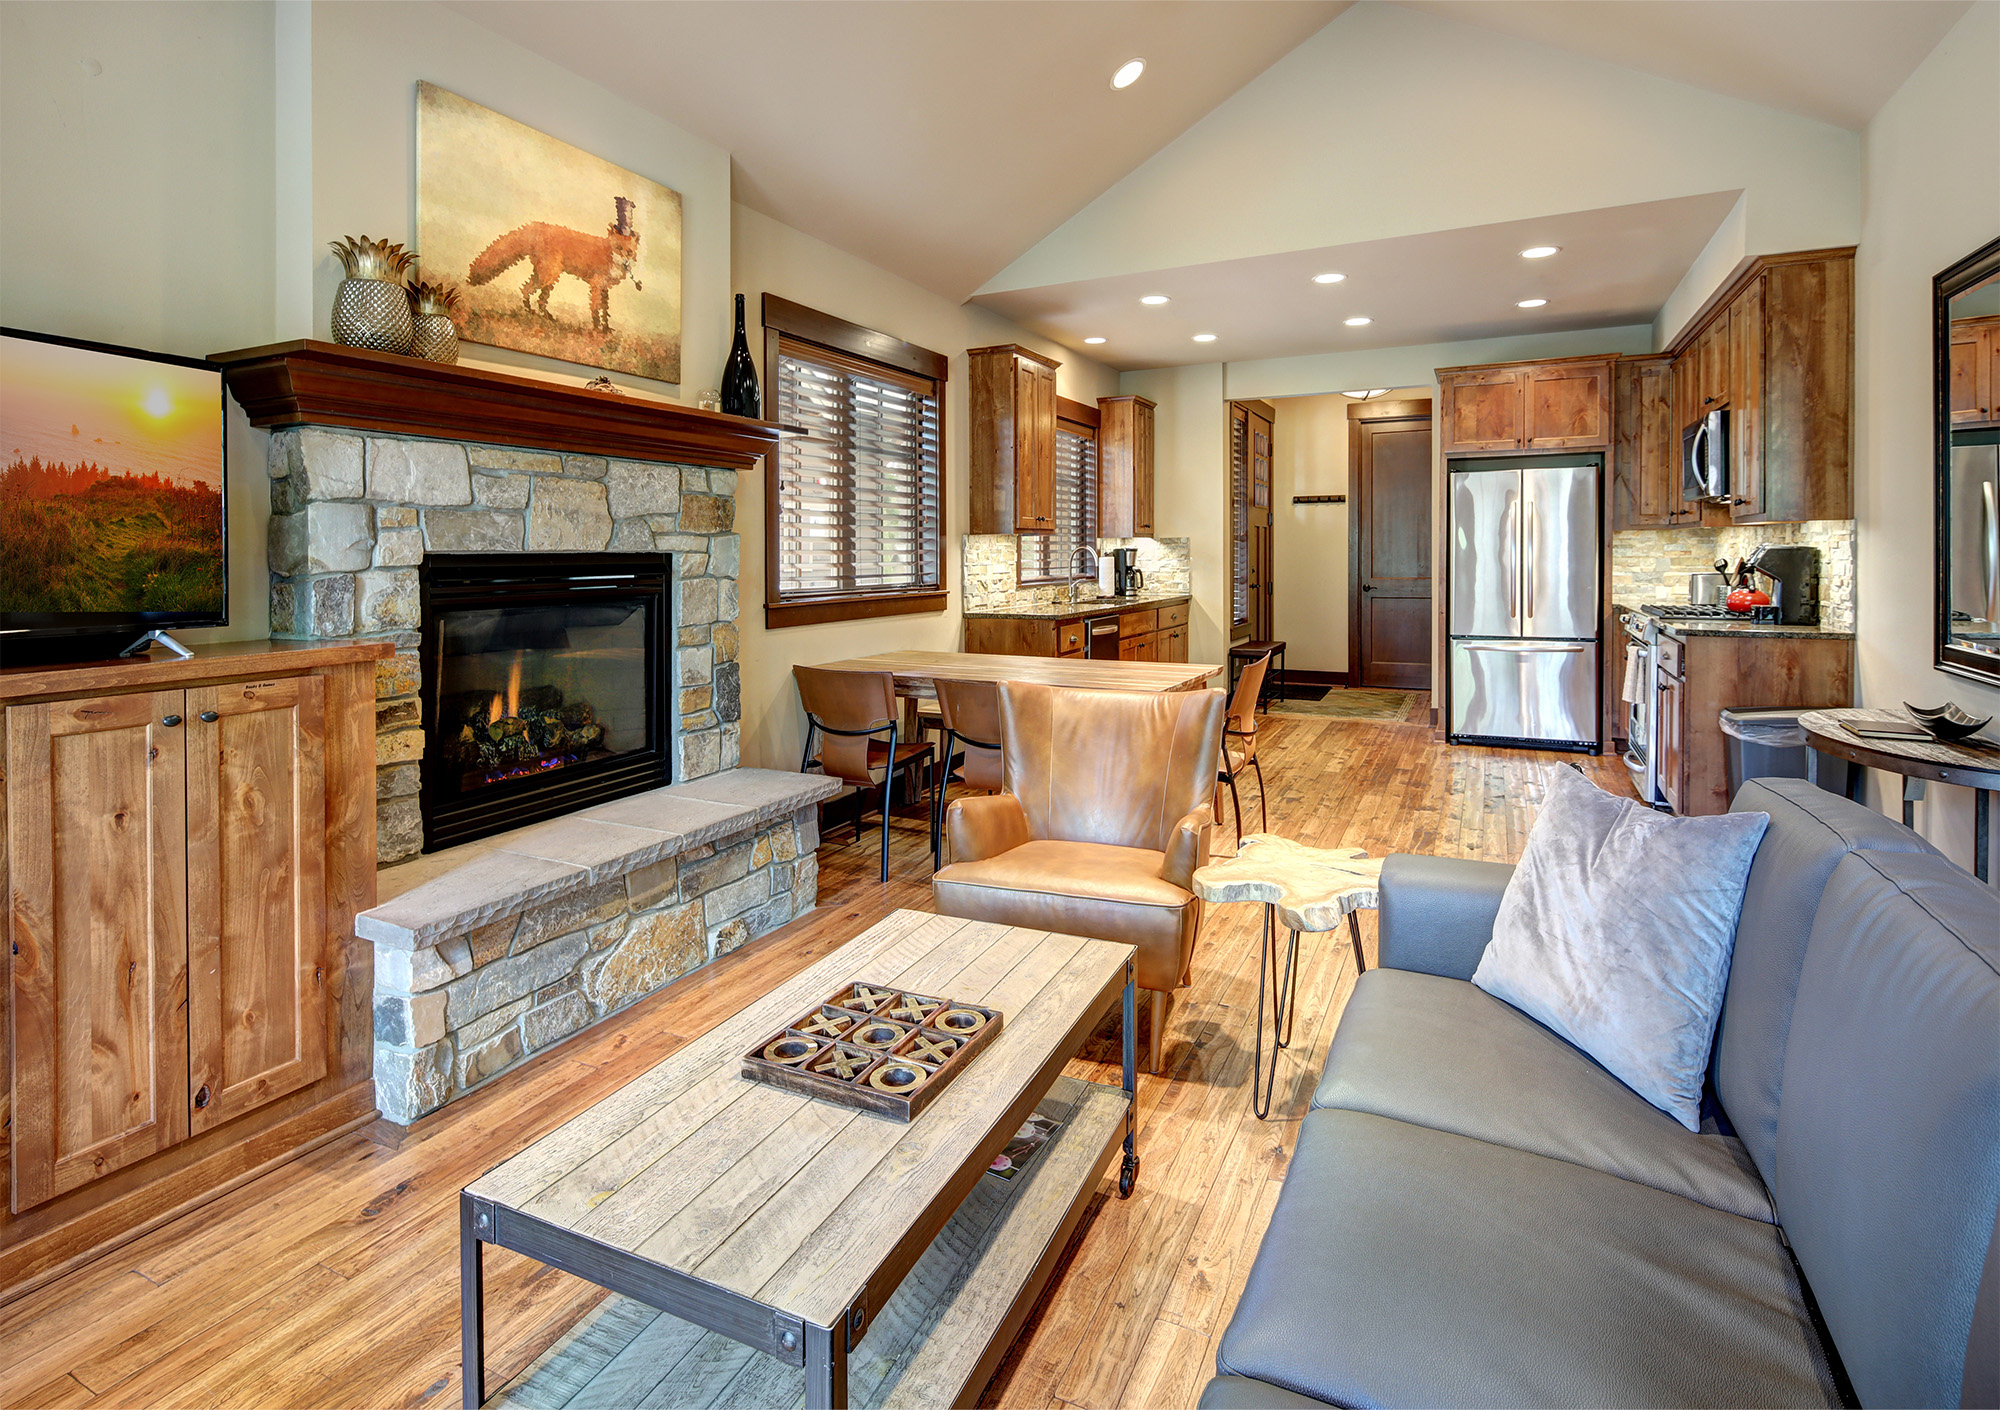
A stone fireplace serves as the architectural heart of a room, bringing natural texture, grandeur, and warmth to North Texas homes. Whether you are styling a floor-to-ceiling floor-to-ceiling stone surround in Kelly Ranch, furnishing a rustic hearth in Weatherford, or designing an open-concept great room in Keller and Fort Worth, a focal-point fireplace sets the tone for your entire interior design layout.
However, arranging home furniture, laying custom area rugs, and coordinating surrounding surfaces around a prominent stone fireplace requires intentional planning. The right layout highlights the stonework without crowding the room, creating a balanced, inviting space for both everyday living and entertaining.
Spatial Planning Principles Around a Stone Fireplace
Because a stone fireplace commands high visual weight, the surrounding furniture arrangement should balance the hearth while promoting fluid conversation and traffic flow.
Establishing the Central Axis
To honor the fireplace as the primary focal point:
Symmetrical Layouts: Position two matching sofas or a pair of accent chairs facing each other perpendicular to the fireplace. This creates a classic, formal conversational balance that centers directly on the hearth.
Asymmetrical Layouts: For open-concept great rooms, pair an L-shaped sectional or a sofa with two distinct swivel chairs across from it. This keeps the space casual while ensuring everyone has a clear sightline to the fire.
Managing Traffic Lines & Clearances
Allow at least 30 to 36 inches of walkways between furniture pieces and the hearth edge. This prevents the room from feeling constricted and ensures safe, comfortable passage around the stone surround.
Anchor the Layout with Custom Area Rugs
A custom area rug acts as the design frame that holds your furniture arrangement together in front of a stone fireplace.
Sizing the Rug to the Hearth
An undersized rug breaks up the visual flow and makes a grand stone fireplace feel disconnected from the seating area.
Proportions: Ensure the rug is wide enough to extend past the outer edges of the sofa and chairs on both sides. Leaving 12 to 18 inches of exposed hardwood, LVP, or tile flooring around the perimeter maintains proper room balance.
Leg Placement: Place at least the front legs of all seating furniture on the rug. In larger great rooms, placing all four legs of every piece on the rug creates a grounded "room within a room" feel.
Material & Pattern Balance
Because natural stone features complex organic patterns and textures, pair it with simple, textured rug weaves—such as wool loops, subtle cut-piles, or neutral geometric patterns—to avoid visual
clutter.
Coordinating Fireplace Stone with Countertops & Furnishings
Connecting the stone fireplace to surrounding room surfaces ensures a harmonious color palette across your entire main living area.
Mirroring Stone Tones in Kitchen & Bar Countertops
In open-concept plans where the living room transitions into the kitchen or wet bar:
Granite & Quartz Selection: Choose countertop surfaces that mirror the undertones of your fireplace stone. Warm, stacked fieldstone pairs beautifully with creamy granite or gold-veined quartz, while sleek grey limestone hearths align perfectly with cool charcoal or white quartz counters.
Mantle & Surface Harmony: Match the wood finish of your fireplace mantel with adjacent cabinetry, shelving, or wooden console tables.
Selecting Complementary Home Furniture
Wood & Metal Accents: Iron, bronze, and matte black furniture legs echo the fireplace grate and screen, while natural oak or walnut furniture frames complement natural stonework.
Upholstery Textures: Balance the hard, tactile surface of stone with soft, inviting furniture fabrics—such as performance velvet, linen blends, or supple top-grain leather.
Layout Quick Reference: Fireplace Furniture Configurations
Room Type | Recommended Layout | Ideal Rug Placement | Best Surface & Furniture Pairing |
Formal Living Room | Face-to-face sofas, dual accent chairs | Large central rug, all furniture legs on | Polished granite countertops, velvet or leather sofas |
Open-Concept Great Room | L-shaped sectional facing hearth | Generous rug anchoring full seating zone | Quartz kitchen island, performance fabric upholstery |
Cozy Hearth Room | Pair of swivel chairs & round coffee table | Mid-sized rug framing seating cluster | Natural wood mantels, textured wool area rug |
Long/Narrow Living Space | Sofa offset with asymmetrical accent chairs | Runner or custom-sized rug keeping paths open | Slim console tables, low-profile stone surrounds |
Create Your Perfect Living Room Centerpiece
Arranging furniture around a focal-point stone fireplace turns a grand architectural feature into a warm, usable gathering space. Whether you are building in Kelly Ranch, updating a home in Keller, remodeling in Weatherford, or decorating an estate in Fort Worth, our team at Texas Designer Flooring is ready to help you select the ideal custom area rugs, hardwood, LVP, tile, countertops, and fine home furnishings to complete your room.
Ready to elevate your home's layout and interior style? Visit one of our showrooms to explore our extensive collection of custom rugs, flooring, and stone surfaces. Request a in-home estimate or design consultation online or visit our locations in Fort Worth, Keller, Kelly Ranch, or Weatherford today!


